
Aluminum sheet thickness is often specified on a drawing with a given thickness and some tolerance for the individual coils or cut sheets of aluminum sheet. The thickness tolerance affects issues such as fit, weight, forming, and subsequent machining. This article will detail the accepted thickness tolerances for aluminum sheet, measurement methods, the considerations for complying with ASTM B209, and what a buyer should look for in order to limit variations in thickness before shipping the material.
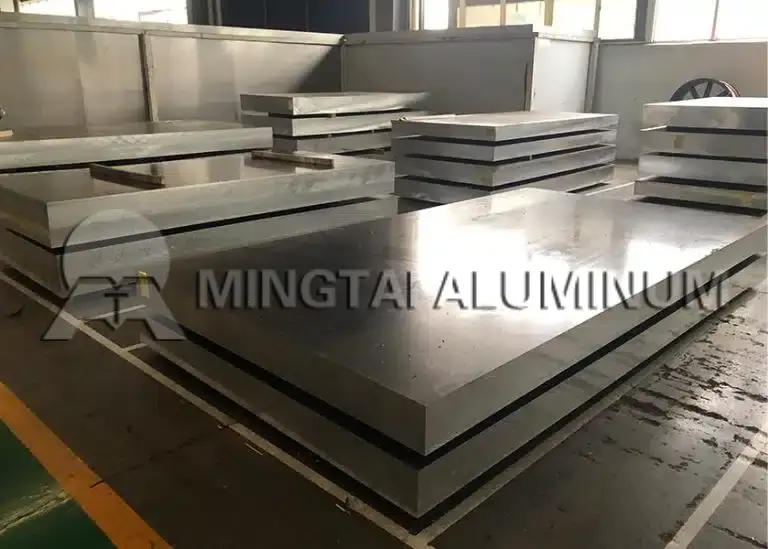
What does aluminum sheet thickness tolerance mean?
The aluminum sheet thickness tolerance is the allowable variation between the nominal thickness as specified on the purchase order and the actual thickness of the delivered material. Thus, a 2.00 mm sheet may be delivered with a thickness above or below this nominal value within a specified range. This range is determined by the product specification, aluminum alloy, temper, width, and product condition. The specified tolerance is a manufacturing limit. Aluminum sheet thickness variation is the actual variation found on one sheet, on a coil, or within a production lot.
Which factors set the allowable range?
The limits for error can vary depending on the governing standard, nominal gauge, alloy and temper, product width, and whether supplied flat or cut from coil. Surface preparation, such as burrs, protective films, oxide, etc., and local waviness also have to be taken into account. When placing a purchase order, the governing standard and edition, the nominal thickness, width, and length, as well as the alloy-temper designation and the required inspection method have to be stated.
When comparing specifications for the thickness of aluminum sheets, there are 3 important factors that buyers should take into consideration: the thickness tolerance allowed, the controls that the supplier can put in place to drive a process to meet a specification, and the inspection methods that a receiving function will use to check material against an order specification.
How are aluminum sheet thickness standards applied?
The buyer’s requirements for a project typically are specified on top of the material specification for a commercial order. For example, aluminum and aluminum-alloy sheet and plate would be specified per ASTM B209 for material, but that is not a purchase order. Instead, a purchase order would list the specific alloy and temper that was selected, the appropriate dimensions from the tables in the material specification, quantity needed, and any tighter tolerances required by the contract.
What should an aluminum sheet thickness tolerance chart include?
This thickness tolerance chart for aluminum sheets indicates the desired nominal thickness and the permitted deviance from this value. Deviance limits can be different for different widths, and for other product characteristics. Indication of dimensions in metric or in inches, as well as indication whether average value, local deviance or total deviance is allowed, is also useful. When drawing up a quote for aluminum sheets, we require the customer’s drawing and/or relevant specification so that we can offer the agreed quality from the applicable table.
Nominal thickness only must not be used to compare charts. The acceptable deviation for a 1.5 mm sheet in one alloy-temper and width range is very likely to be different from that for a 1.5 mm sheet in another range. Therefore, it is essential to check which edition of the relevant International Standard is being referred to and what measurement definition has been adopted in order to establish whether one supplier is any tighter than another.
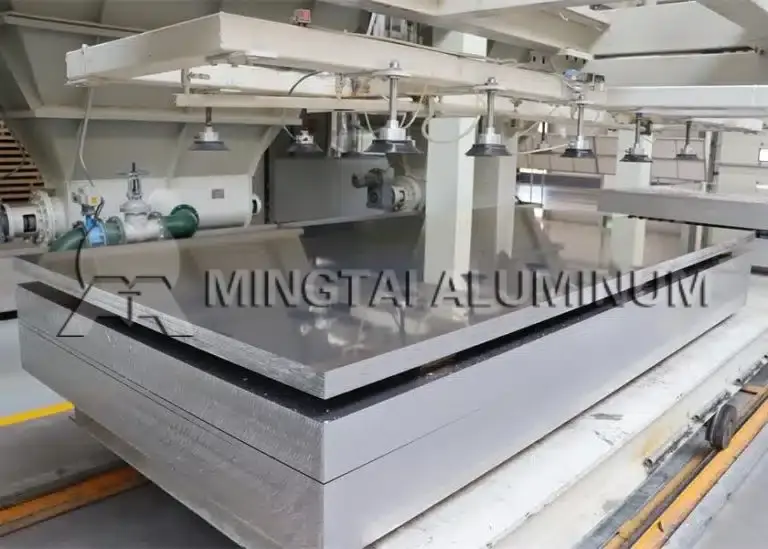
How should aluminum sheet thickness measurement be performed?
For aluminum sheet measurement of thickness, a calibrated outside micrometer or suitable digital thickness gauge with flat, clean anvils must be used. Readings must be taken away from cut edges, corners, holes, dents, and other visible surface defects unless otherwise specified by the relevant drawing or document to measure the edges. Measurement results must include details of location, instrument used, instrument calibration status, temperature, and name of person taking reading.
Where should readings be taken?
For flat sheet material, measure within the repeating grid of the material in the center of the sheet and at all 4 edges. For coil material, measure at regular intervals along the length and across the width of the material. Depending on the width of the material, and whether it is a critical formed part, previous thickness variation of the aluminum sheet measurements may require more readings to determine if there is a persistent profile trend or just a single reading out of range.
How can measurement errors be reduced?
The reading should be taken with the same contact pressure as previously, and the instrument zeroed before use. Any oil, chips, or loose film must be removed from the surface without polishing. The measurement should be taken from a straight length of the surface and not over the top of a ridge or other waviness. If near a limit, a second calibrated instrument should be used to re-measure, and the average reading and maximum deviation between the two should be compared with the purchaser’s requirements.
What should buyers check before ordering?
Start with the functional requirement. This may include forming radius, stiffness, weight, machining allowance, or surface appearance. Then convert it into an explicit aluminum sheet thickness specification. Include nominal value, tolerance, alloy-temper, width, length, flatness, and test documentation. If a component cannot accept the standard range, request a negotiated tighter tolerance. Confirm whether it changes price or minimum order quantity.
Request a certificate of conformity, a mill test certificate when required, and a sample inspection report. We can adapt the inspection plan to the relevant drawing and clearly mark out the sample points. Prior to delivery, we will also provide you with the corresponding dimensional records. For more comprehensive product information, you may also wish to look at our aluminum sheet products, aluminum plate information, and aluminum foil capabilities pages.
How does MINGTAI ALUMINUM control thickness variation?
MINGTAI ALUMINUM’s production of Aluminum Coil and Aluminum Plate adheres to process records, precision instruments, and lot inspection to check and control aluminum plate thickness as required. We thoroughly check order specifications prior to commencement of production, closely monitor production processes, and measure representative samples of Aluminum Coils after leveling and cutting. Should specific tolerance requirements for a project exist, we shall confirm a sampling plan with buyers and retain corresponding measurement records until the related shipping documents are issued.
Practical decisions on acceptance limits need to consider both compliance limits and application risks. Values near limits need to be checked against the complete profile, and values may need to be re-measured to assess the likely variation and its effects on forming and assembly. Such an approach provides a much more informed decision for the buyer than a single reading off a micrometer.
FAQ
Q: What is aluminum sheet thickness tolerance?
A: Permitted deviations from the nominal thickness of aluminum sheets. The deviations are fixed by standard, by alloy and temper, by width, and by product form.
Q: Where can I find an aluminum sheet thickness tolerance chart?
A: Refer to the governing specification’s dimensional table to confirm the correct edition and product conditions. Suppliers must advise which table will be used for the order.
Q: How is aluminum sheet thickness measurement checked?
A: Using a calibrated micrometer or thickness gauge, the inspectors measure the board thickness at regular points across the board and compare the results with the order tolerance as specified in the sampling plan.
Q: Does ASTM B209 define aluminum sheet thickness tolerance?
A: ASTM B209 is a specification for the dimensional and material requirements for aluminum and aluminum alloys sheet and plate. The tables contained in this specification apply as appropriate to the listed dimensions and forms in which said products are ordered.
Q: How can I reduce aluminum sheet thickness variation in production?
A: State the required alloy-temper and tolerance, request a documented inspection plan, verify that measurements are taken across the full sheet or coil width, and verify a pre-production test sample for critical applications.